

Some Places Stay With You.
A boutique collection of sixteen residences nestled among the rolling hills of Westlake, where contemporary architecture, natural beauty, and the warmth of Texas living come together.
Westlake area, Austin · Eanes ISD
Receive early updates on pricing, availability and private preview opportunities.
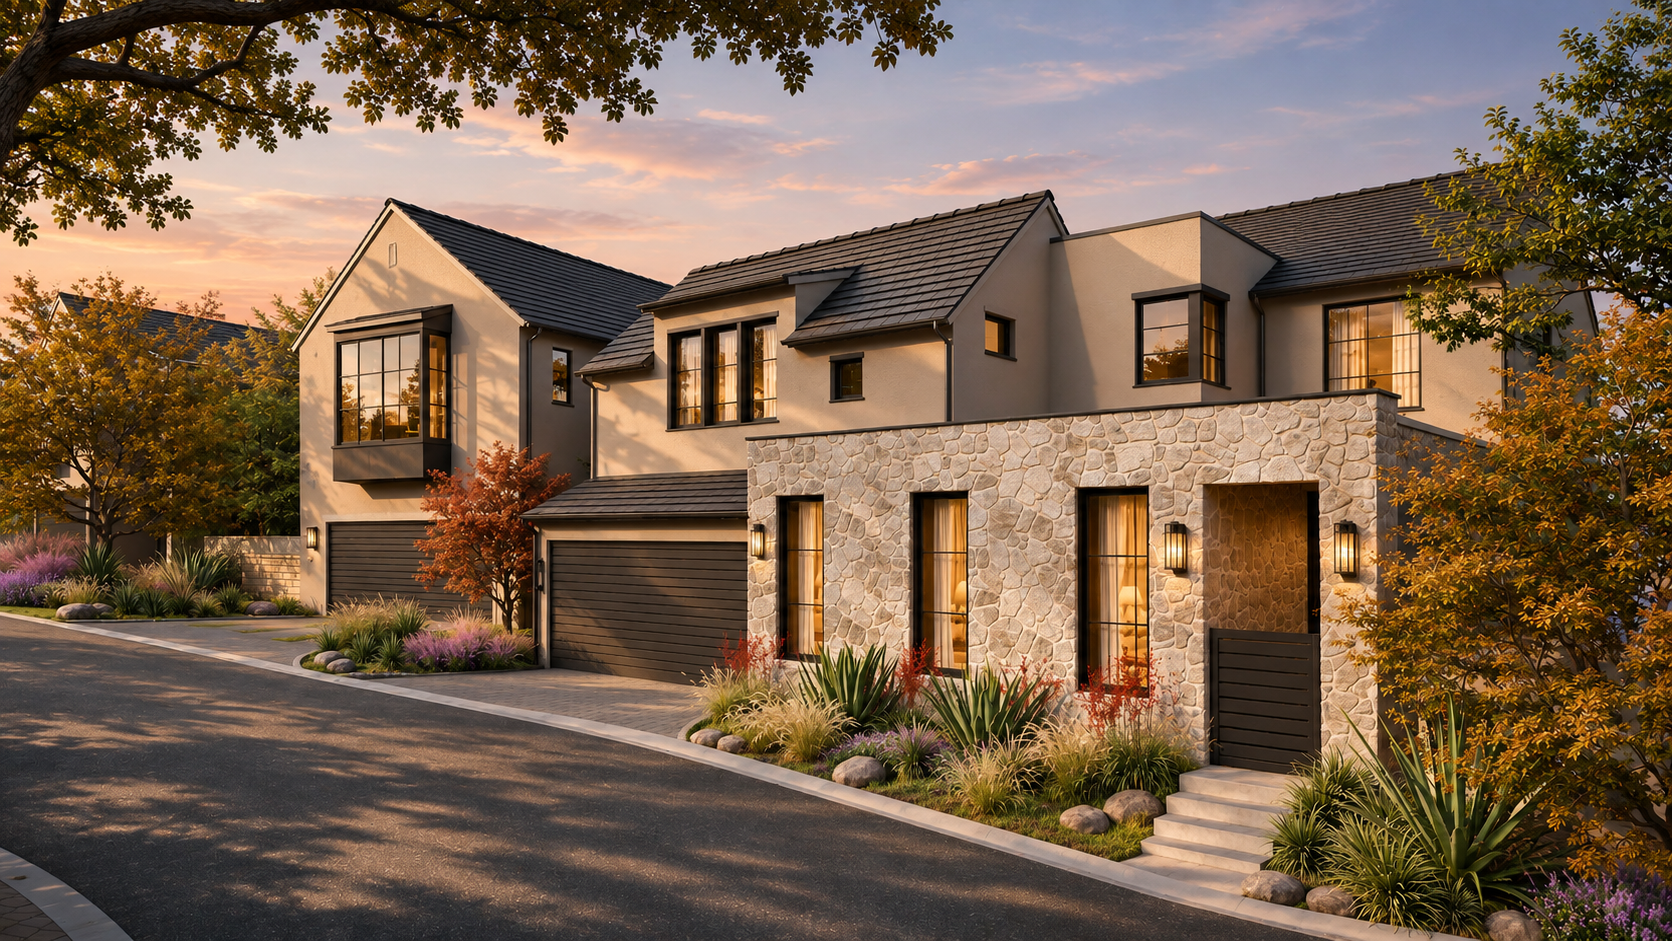
Developer rendering — Plan 3, Elevation B. Artist's depiction.
The setting
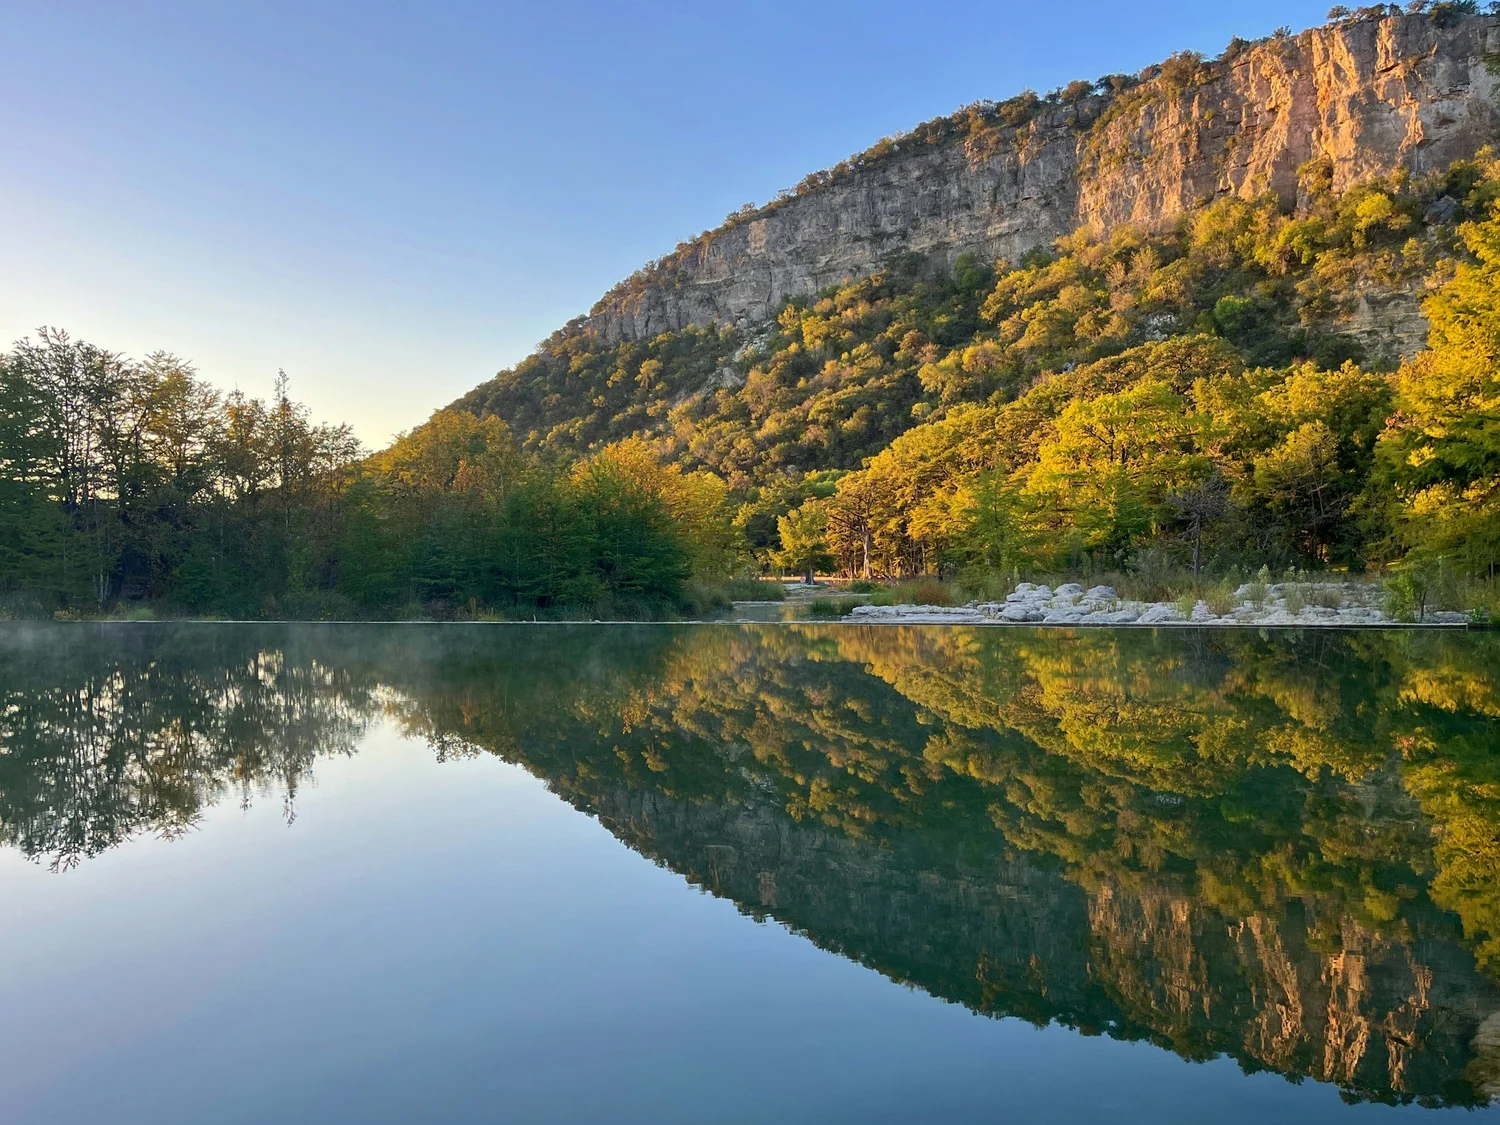
A landscape that changes with the light.
Mornings begin with soft light across the wooded hills. As the day unfolds, the landscape takes on a familiar Texas warmth, and by evening the sky shifts through subtle shades of gold, rose and blue.
Here, the natural beauty of the Hill Country becomes part of the everyday — a setting just off Bee Cave Road that welcomes you home, day after day.
- Address
- 11500 Earls Estate Street, Austin, TX 78746
- Access
- Just off Bee Cave Road
- Nearby
- Lake Austin and Hill Country greenbelts
- School district
- Eanes ISD
Campus assignments should be confirmed directly with the district.
Come home to Enclave.
Discover the architecture behind a thoughtfully planned collection of sixteen residences.
Modern in design. Warm by nature.
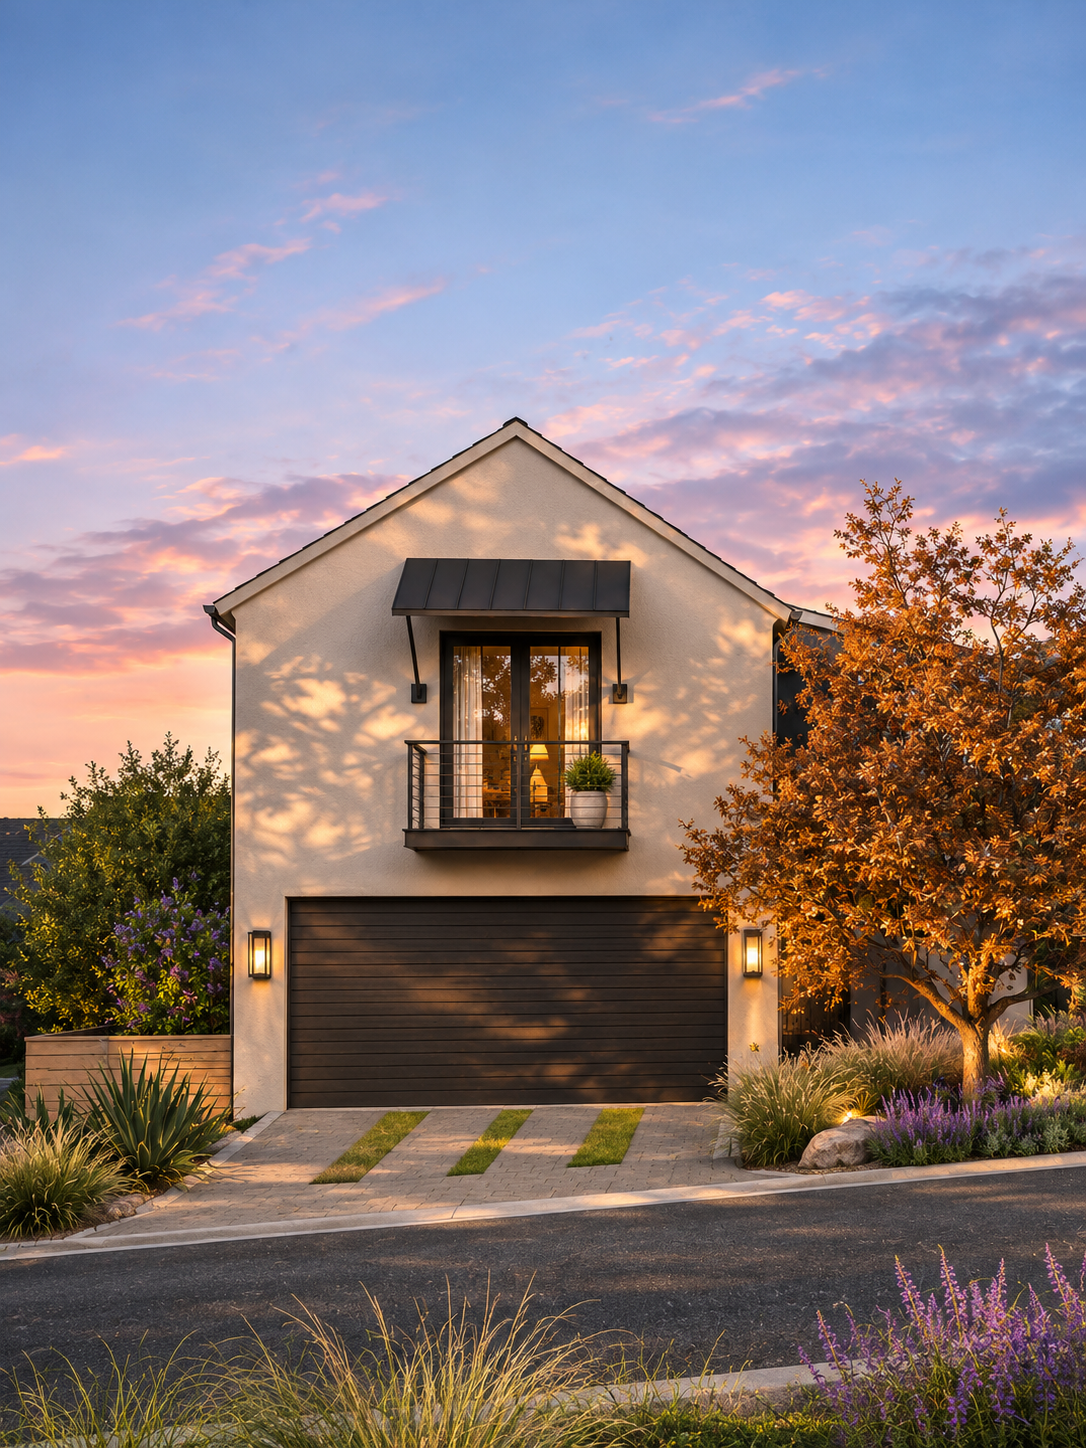
Clean architectural lines, organic textures and calming natural tones bring a welcoming warmth to contemporary design. Layered details give each residence depth and character, while generous windows invite natural light into the everyday — an understated aesthetic connected to its Hill Country surroundings.
View 1 of 3
The collection
Find your place at Enclave.
16 residences across four plans. Select a plan to see its residences and walkout options.
Seville and Granada offer an optional three-story walkout where the homesite allows. 3 walkouts are permitted across the community.
Pricing to be announced.
Compare all sixteen residencesThe community
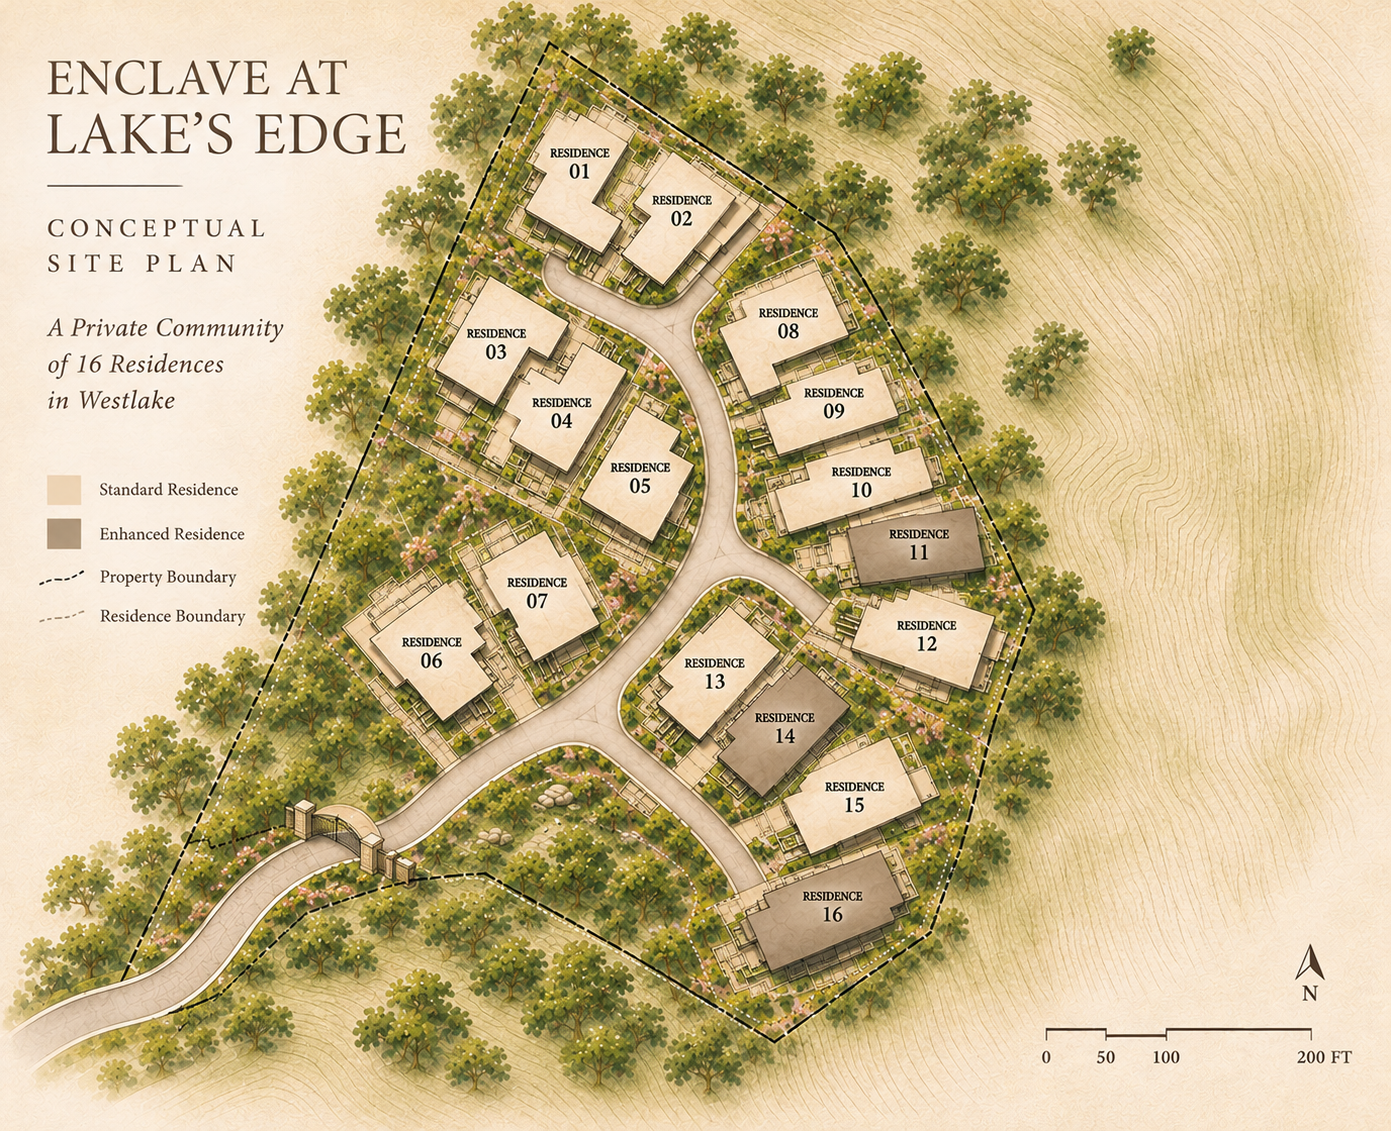
Sixteen residences. One gated community.
A boutique collection of sixteen thoughtfully designed residences within a gated community. Explore the architectural plans and discover a home that feels distinctly your own.
The developer
Ledgestone Development Group
Enclave at Lake's Edge is being developed by Ledgestone Development Group as a gated community of sixteen residences across four architectural plans. Devora Realty is the marketing partner introducing the collection.
Led by founders Cass and Carrie Brewer, Ledgestone runs every phase in-house, from land acquisition and entitlement through design, construction and delivery, with each community shaped by market research into product type, plan mix and architecture.
Visit the developer website(opens in a new tab)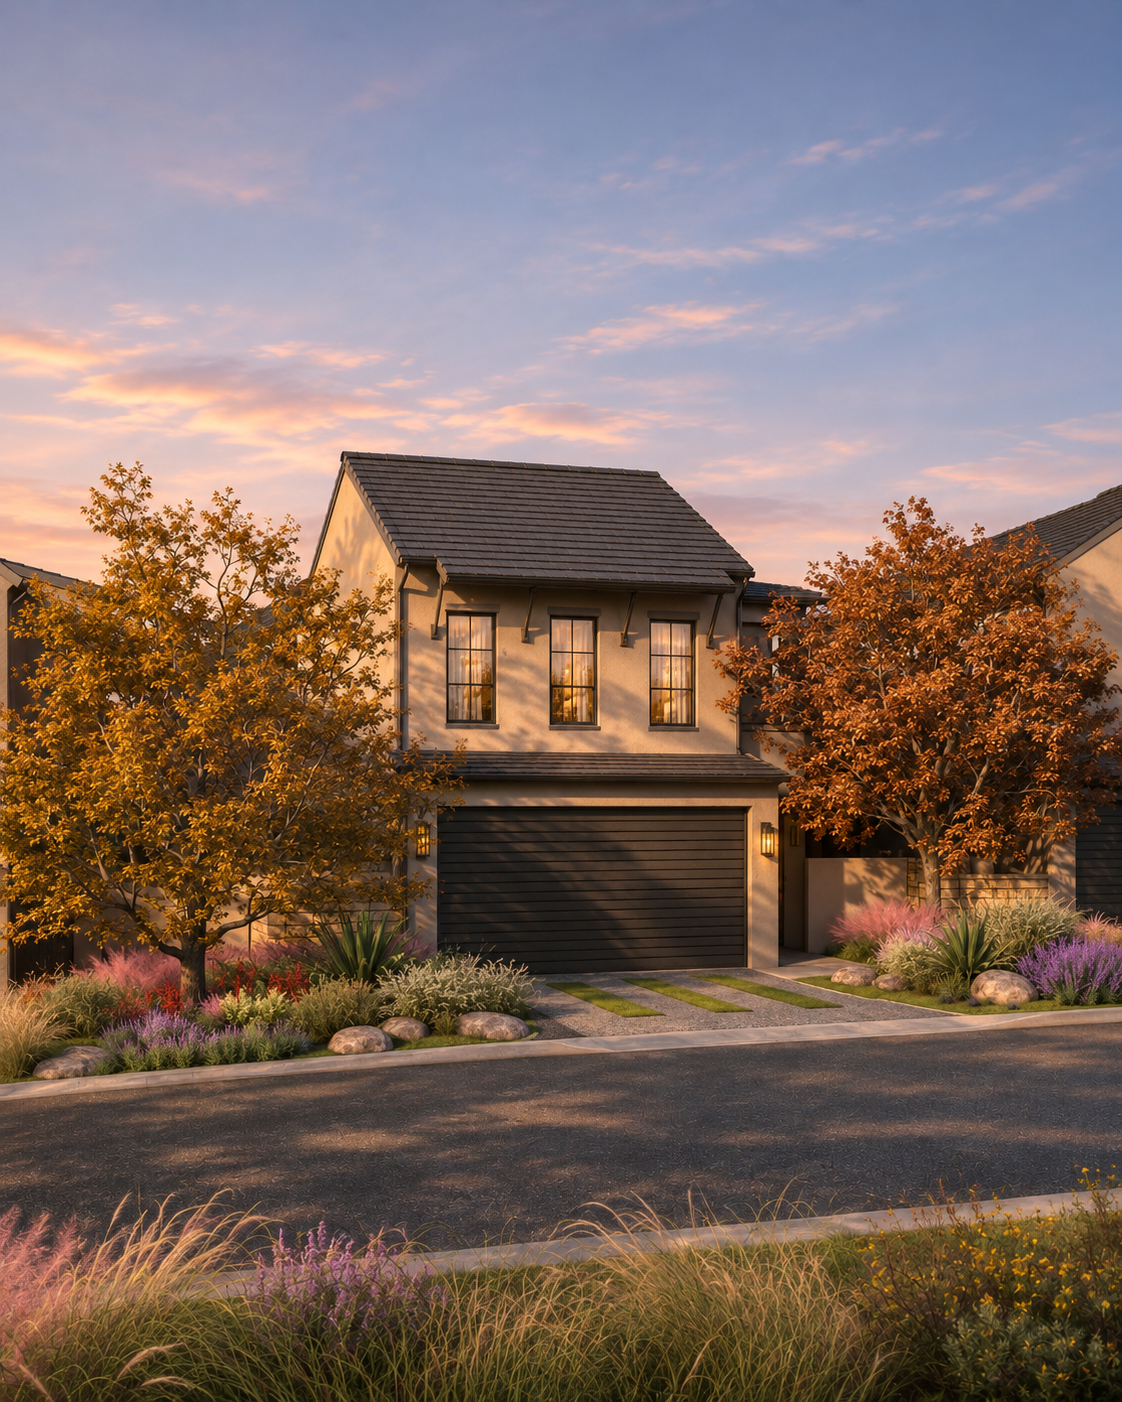
Priority list
Be among the first to know.
Join the priority list for early updates on pricing, availability and private preview opportunities at Enclave.
Questions
Answers reflect published information. Details still pending developer confirmation are noted as such.
Community
What is Enclave at Lake's Edge?
Enclave at Lake's Edge is a planned gated community of sixteen residences in the Westlake area of Austin, Texas, set within the rolling terrain of the Texas Hill Country.
How many residences are planned?
Sixteen residences are planned across four architectural plans: Seville, Granada, Santorini and Valencia. Each plan is assigned to four residences.
Is the community gated?
Yes. All sixteen residences share a single gated entry.
Who is developing the community?
Ledgestone Development Group is the developer. Devora Realty has prepared this website as a proposed marketing presentation.
Where is the community located?
The address is 11500 Earls Estate Street, Austin, TX 78746, just off Bee Cave Road in the Westlake area of Austin.
Architecture & floor plans
What types of residences are planned?
Two-story residences across four plans. Seville and Granada can also be built in a three-story walkout configuration where the homesite allows; three walkouts are permitted in total. Bedroom and bathroom counts have not yet been published.
What architectural style is featured?
The renderings show a contemporary design with clean lines, warm earth-toned surfaces, dark architectural accents and generous windows. Exterior materials and finishes are subject to developer confirmation.
Which floor plans are planned?
Four plans: Seville, Granada, Santorini and Valencia. Seville and Granada are the walkout-capable plans; Santorini and Valencia are the larger two-story plans.
How large are the residences?
Standard conditioned areas are Seville 2,684 SF, Granada 2,778 SF, Santorini 3,318 SF, Valencia 3,304 SF. Walkout configurations measure Seville 3,741 SF and Granada 3,764 SF.
Are walkout configurations available?
Three walkouts are permitted across the community. Residence 6 (Seville) is the only walkout confirmed so far; the remaining two will be identified by the developer.
Westlake location
What is it like to live in Westlake?
Westlake is an established residential area west of downtown Austin, known for mature trees, Hill Country terrain and convenient access to the city via Bee Cave Road and Loop 360.
How close is the community to Lake Austin?
Lake Austin is nearby, but the community is not on the water and does not include waterfront access. The location page calculates the live drive time from the community to Lake Austin and other destinations.
What makes the Hill Country setting distinctive?
Rolling, wooded terrain, limestone outcroppings and nearby greenbelts give the area its character. Views vary by homesite and are not guaranteed for any residence.
What dining, shopping and recreation is nearby?
The location page lists nearby dining, shopping, parks and everyday conveniences from live Google Places results, with drive times calculated on request.
What school district serves the community?
The community is within Eanes ISD. Campus assignments should be confirmed directly with the district.
Buyer information
Are residences available for purchase?
Release status has not yet been announced. Join the priority list to hear when residences are released.
Has pricing been released?
Not yet. Pricing to be announced.
How can I request information or a private preview?
Use the Request Private Preview form to share your interest and preferred plan. Registration expresses interest and does not reserve a residence or establish purchase priority.
Where can I see the floor plans?
The Residences page lists each plan with its published square footage. Floor-plan drawings will be added once the developer supplies them.